2706 Stacy LN #1
2706 Stacy LN #1
2706 Stacy LN #1
2706 Stacy LN #1
2706 Stacy LN #1
2706 Stacy LN #1
2706 Stacy LN #1
2706 Stacy LN #1
2706 Stacy LN #1
2706 Stacy LN #1
2706 Stacy LN #1
2706 Stacy LN #1
2706 Stacy LN #1
2706 Stacy LN #1
2706 Stacy LN #1
2706 Stacy LN #1
2706 Stacy LN #1
2706 Stacy LN #1
2706 Stacy LN #1
2706 Stacy LN #1
2706 Stacy LN #1
2706 Stacy LN #1
2706 Stacy LN #1
2706 Stacy LN #1
2706 Stacy LN #1
2706 Stacy LN #1
2706 Stacy LN #1
2706 Stacy LN #1
2706 Stacy LN #1
2706 Stacy LN #1
SEE ALL PHOTOS
2706 Stacy LN #1
2706 Stacy LN #1
2706 Stacy LN #1
2706 Stacy LN #1
2706 Stacy LN #1
2706 Stacy LN #1
2706 Stacy LN #1
2706 Stacy LN #1
2706 Stacy LN #1
2706 Stacy LN #1
2706 Stacy LN #1
2706 Stacy LN #1
2706 Stacy LN #1
2706 Stacy LN #1
2706 Stacy LN #1
2706 Stacy LN #1
2706 Stacy LN #1
2706 Stacy LN #1
2706 Stacy LN #1
2706 Stacy LN #1
2706 Stacy LN #1
2706 Stacy LN #1
2706 Stacy LN #1
2706 Stacy LN #1
2706 Stacy LN #1
2706 Stacy LN #1
2706 Stacy LN #1
2706 Stacy LN #1
2706 Stacy LN #1
2706 Stacy LN #1
Courtesy of Gottesman Residential R.E., Mark Moore Listing Contact: (512) 451-2422 
For Sale

2706 Stacy LN #1

2706 Stacy LN # 1, Austin, TX 78704

$1,395,000

Explore The Property

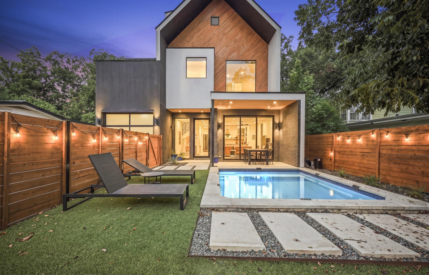
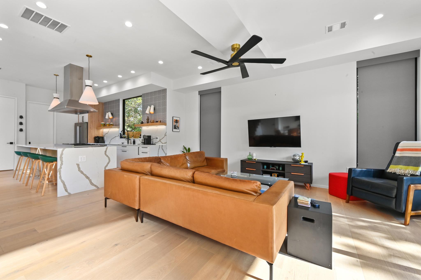
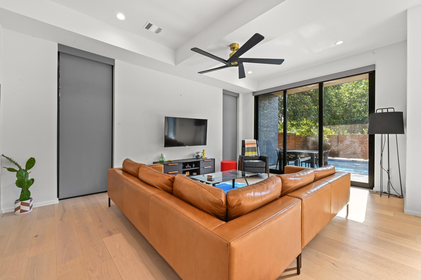
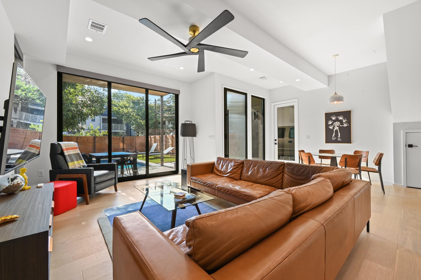
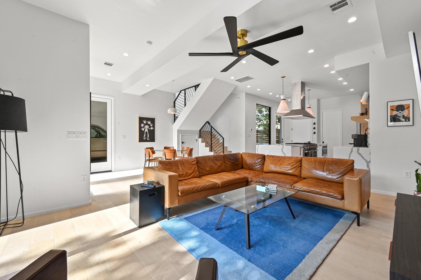
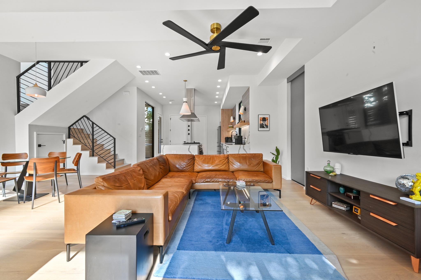
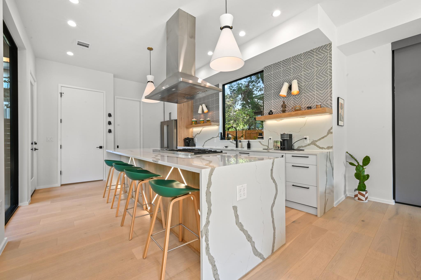
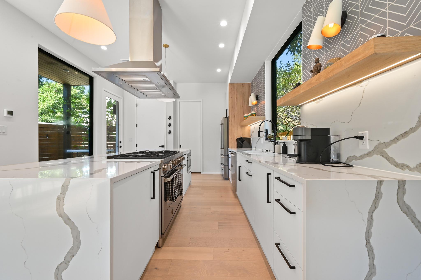
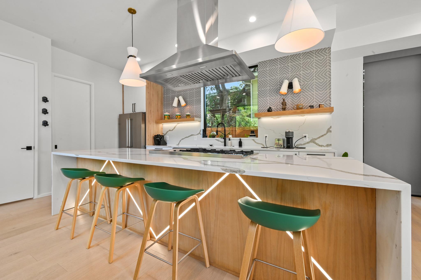
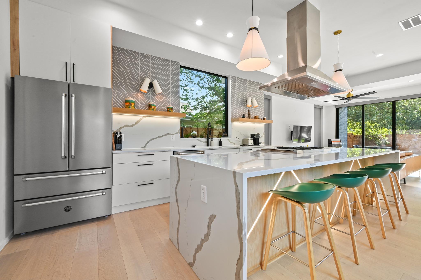
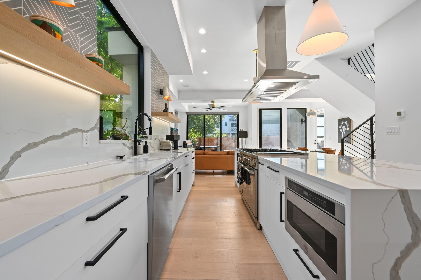
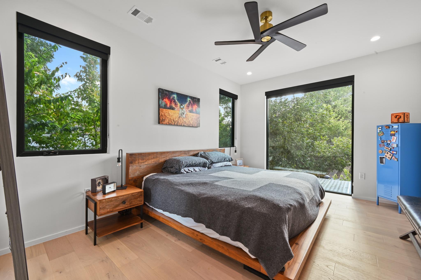
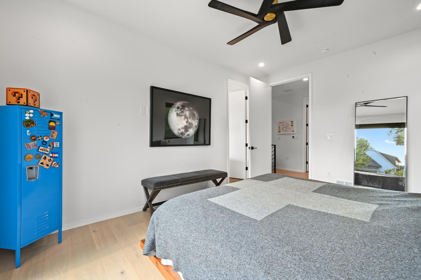
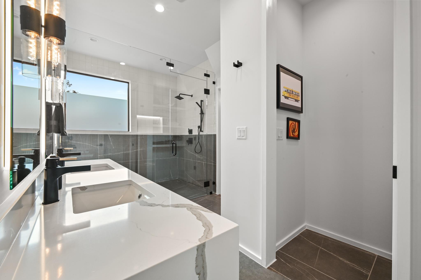
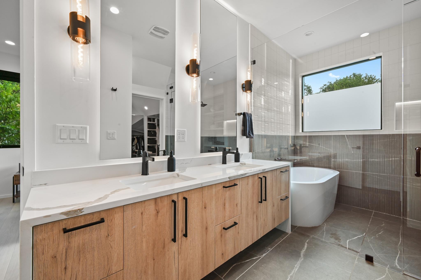
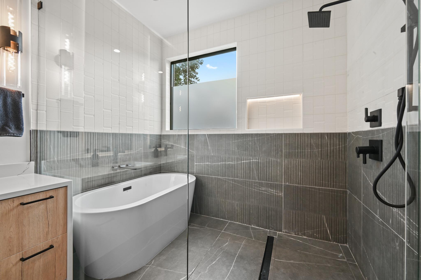
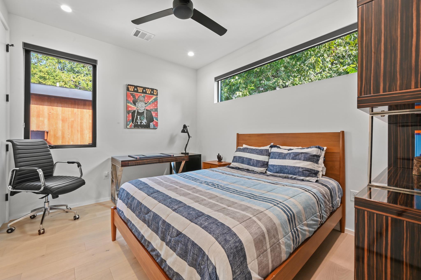
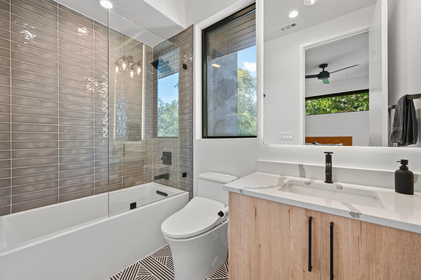
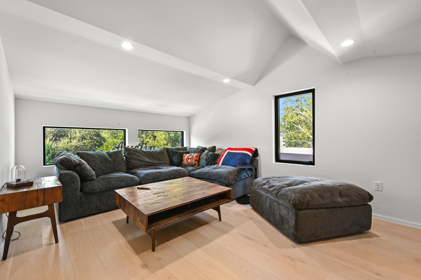
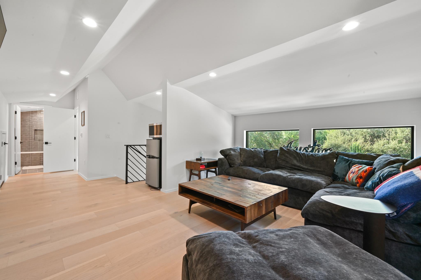
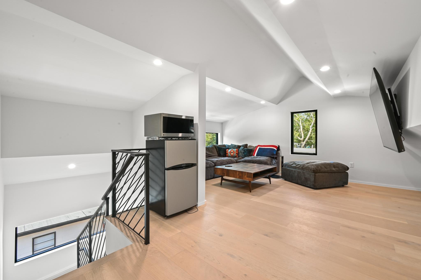
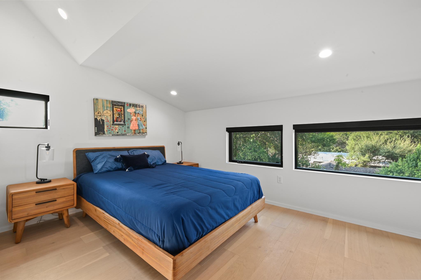
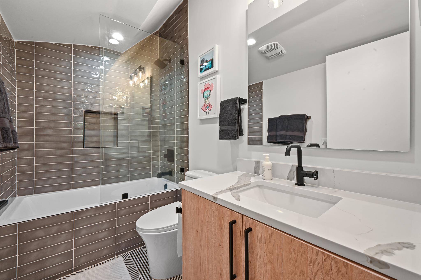
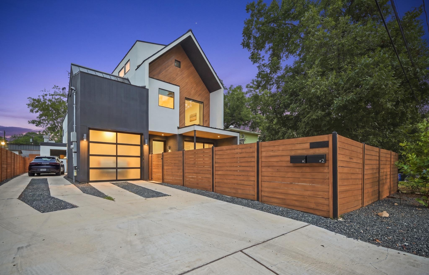
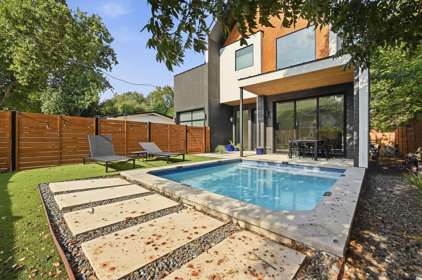
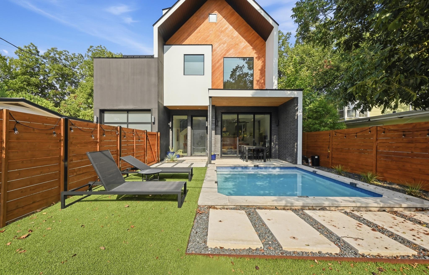
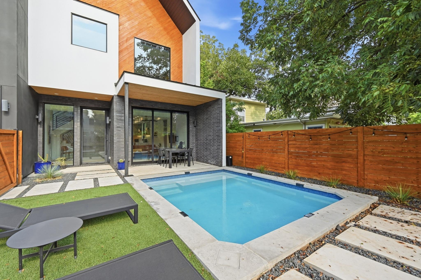
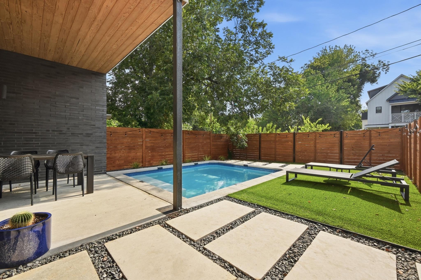
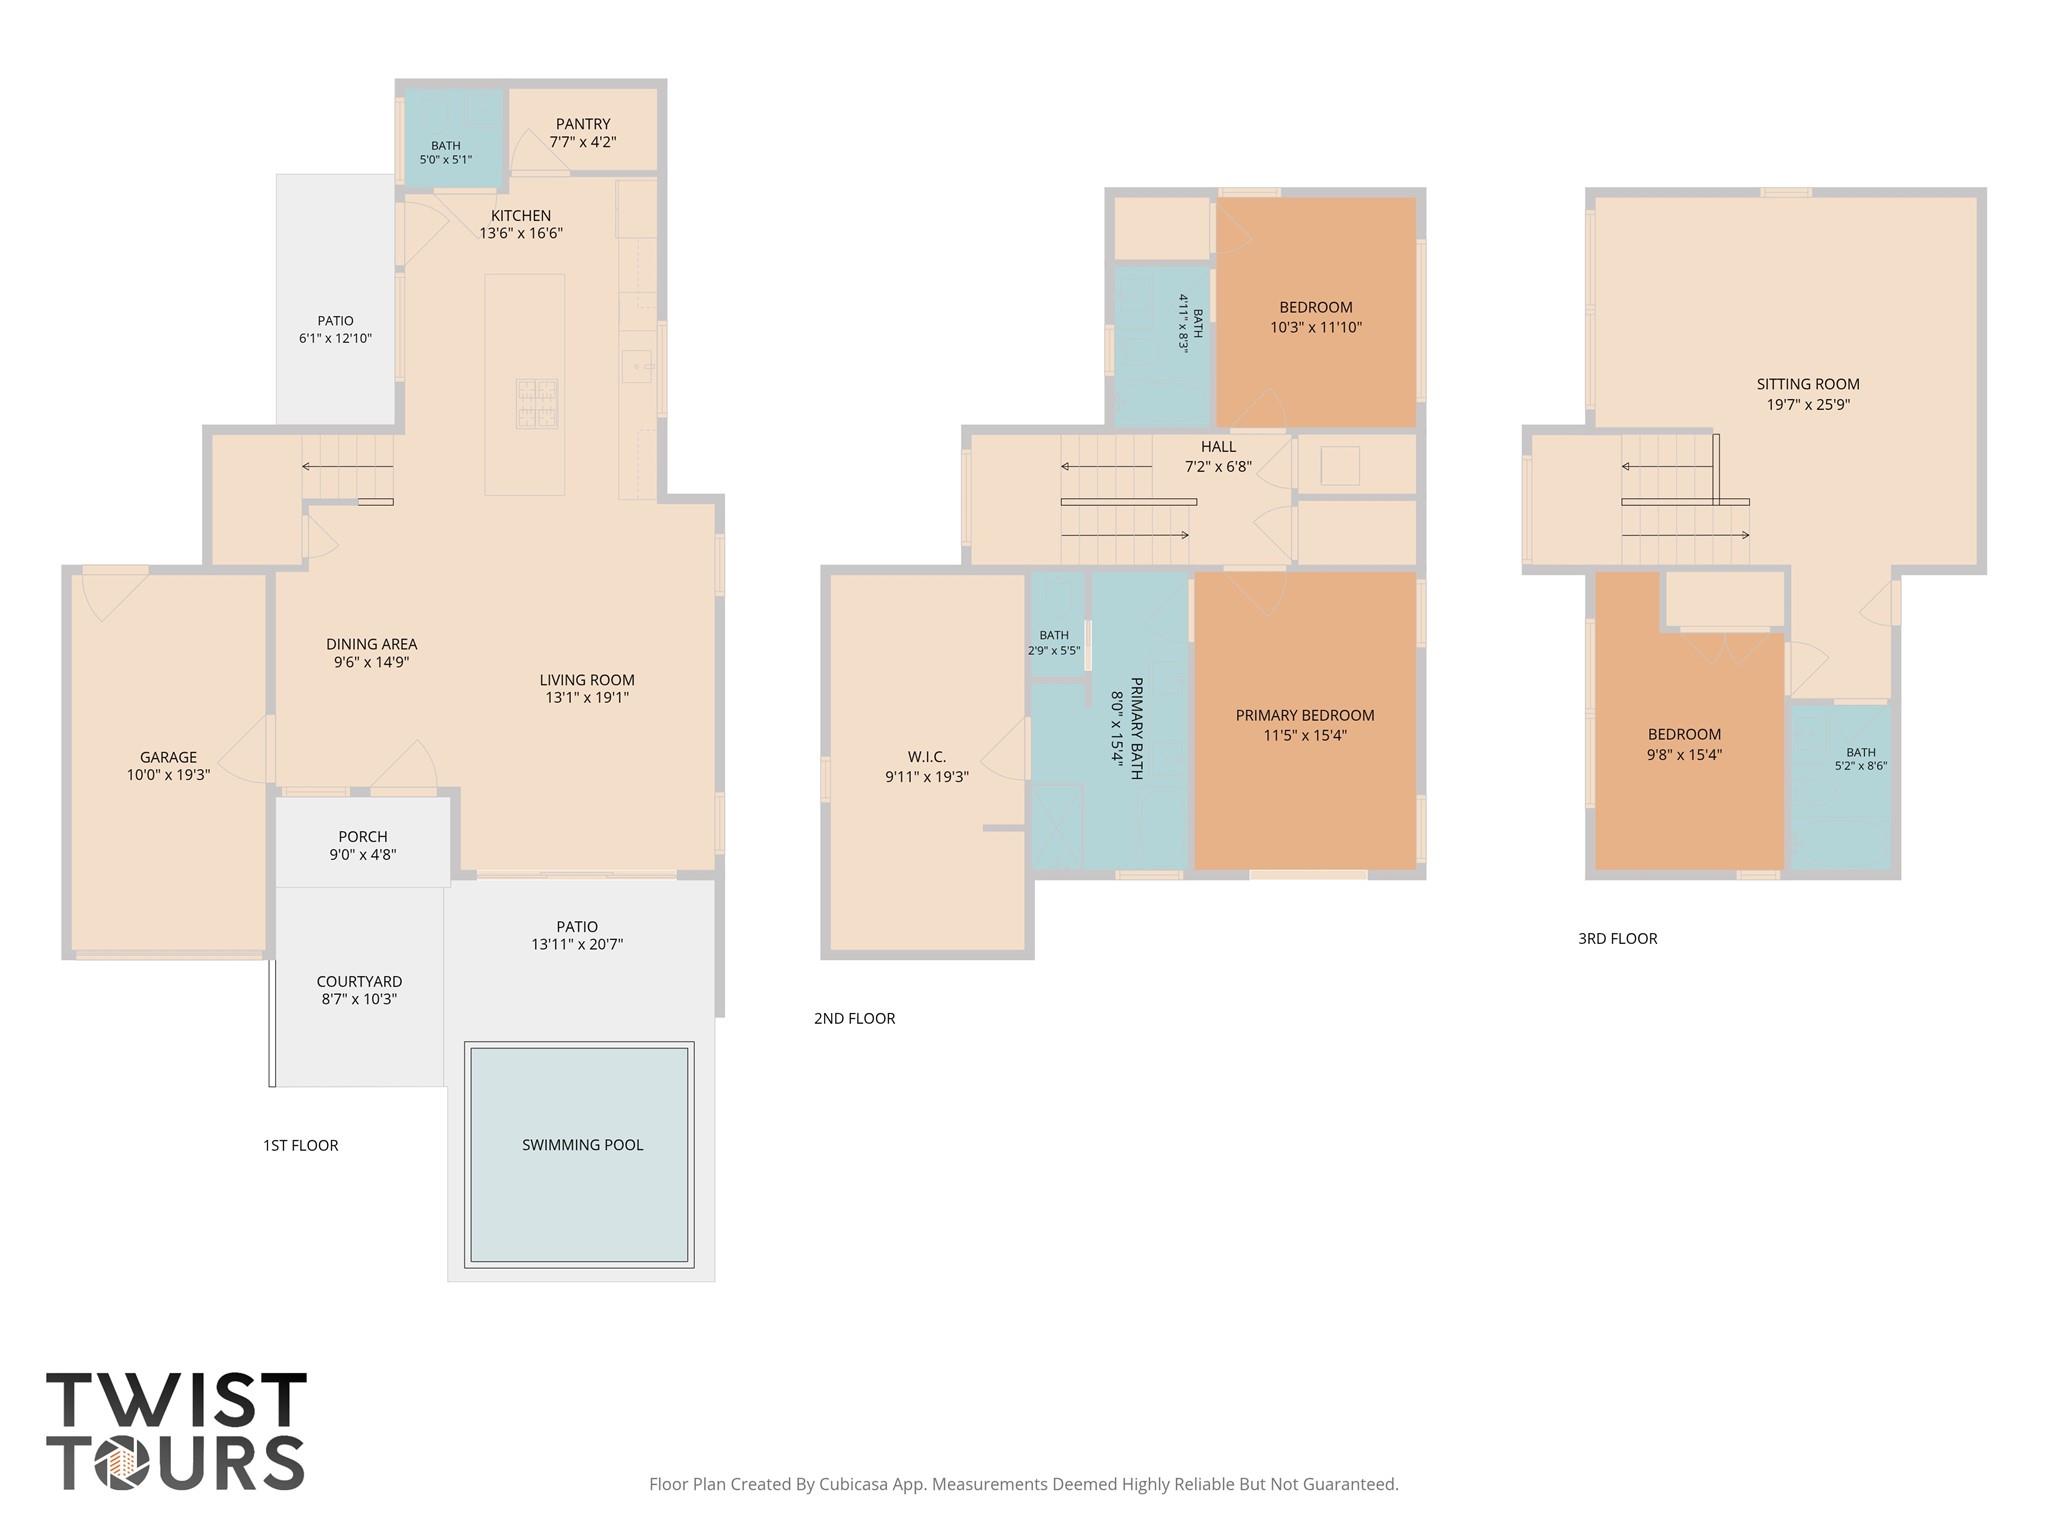
Sun-Drenched Modern Craftsman. This free-standing home is located in South Austin's urban core and only minutes away from some of the city's best dining, shopping, and entertainment. The open-concept floorplan has a wall of glass that flows to the outdoor covered living area, turfed yard, and swimming pool, creating a private oasis that is perfect for entertaining. Back inside, there is a chef's kitchen with a high-end Italian Range by Bertazzoni anchoring the 10ft island with custom cabinets and quartz countertops. The primary suite overlooks the swimming pool from above and has an oversized walk-in closet, double vanity, soaking tub, and shower. There is a large living/media/tv room located on the top level with a 3rd bedroom and full bath, giving guests a private retreat. Unit #2 is a 2 bedroom 2 bath 1,300sqft+/- with a private yard and may be purchased for an additional $600,000, creating a two-home compound. ($1,995,000 in total)

Square footage and acreage per TCAD.

3
beds

4
baths

2,484 Sq.Ft. LIVING AREA

3,271.36 Sq.Ft. lot

Features & Amenities

Interior

  • total bedrooms3
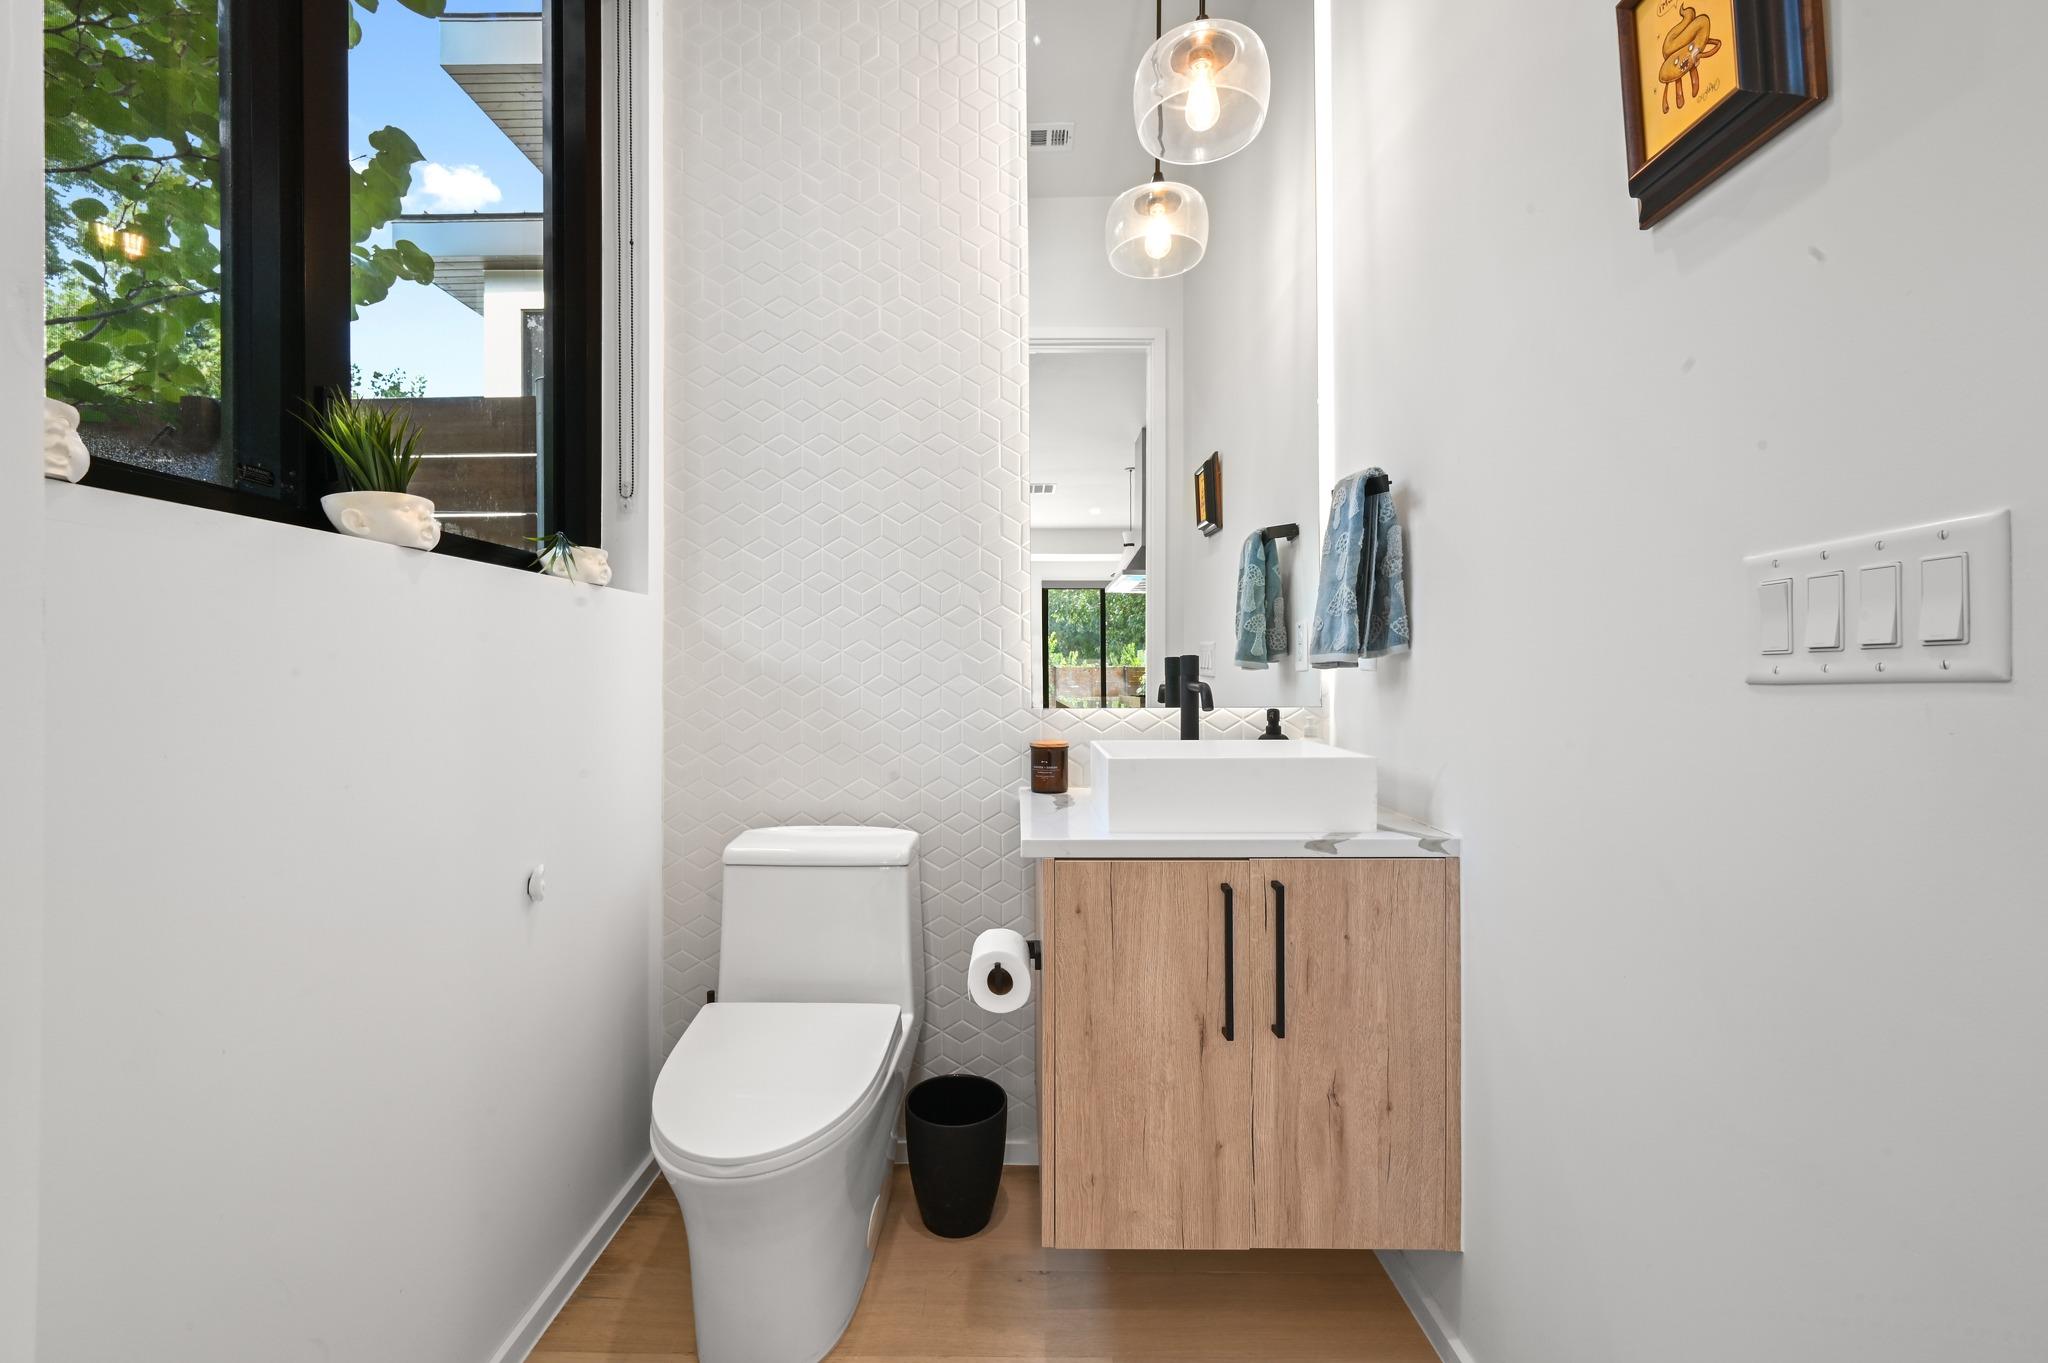
  • Total bathrooms4
  • full bathrooms3
  • half bathroom1
  • Flooring Tile, Wood
  • APPLIANCES Dishwasher, Disposal, ENERGY STAR Qualified Water Heater, Gas Range, Microwave, RNGHD, Refrigerator, Stainless Steel Appliance(s), Vented Exhaust Fan, Washer/Dryer Stacked, Gas Water Heater, Tankless Water Heater
  • other interior Features Breakfast Bar, High Ceilings, Quartz Counters, Double Vanity, High Speed Internet, In-Law Floorplan, Multiple Living Areas, Open Floorplan, Smart Thermostat, Stackable W/D Connections

Area & Lot

  • Status For Sale
  • Living Area2,484 Sq.Ft.
  • Lot Area3,271.36 Sq.Ft.
  • MLS® ID7994981
  • TypeCondo
  • YEAR BUILT2022
  • NeighborhoodBouldin | Soco | Travis Heights
  • Water FrontageNone
  • View DescriptionNone
  • Elementary SchoolGalindo
  • Middle SchoolLively
  • High SchoolTravis
  • School DistrictAustin ISD

Exterior

  • STORIES3
  • Garage Space1.0
  • water SourcePublic
  • utilitiesElectricity Connected, Internet-Fiber, Natural Gas Connected, Sewer Connected, Water Connected
  • PoolIn Ground
  • roofMetal
  • lot featuresBack Yard, Front Yard, Level, Xeriscape
  • parkingDriveway, Garage, Garage Door Opener, Garage Faces Front
  • HEAT TYPECentral, Zoned
  • AIR CONDITIONINGCentral Air, Zoned
  • sewerPublic Sewer
  • SubstructureSlab
  • Disability FeaturesNone
  • other exterior FeaturesCCTYD, Private Entrance, Private Yard

Financial

  • Sales Price$1,395,000
  • Real Estate Tax $21,874/yr
Mark F. Moore

Mark F. Moore

Jessica

From first time, single-family home buyers, to downtown condominium developments to estate properties, I have the knowledge and expertise to help every type of buyer and seller. I have a sophisticated portfolio of services designed to assist clients in every phase of the home buying and selling process.

Follow Me on Instagram