6389 Miller RD
6389 Miller RD
6389 Miller RD
6389 Miller RD
6389 Miller RD
6389 Miller RD
6389 Miller RD
6389 Miller RD
6389 Miller RD
6389 Miller RD
6389 Miller RD
6389 Miller RD
6389 Miller RD
6389 Miller RD
6389 Miller RD
6389 Miller RD
6389 Miller RD
6389 Miller RD
6389 Miller RD
6389 Miller RD
6389 Miller RD
6389 Miller RD
6389 Miller RD
6389 Miller RD
6389 Miller RD
6389 Miller RD
6389 Miller RD
6389 Miller RD
6389 Miller RD
6389 Miller RD
6389 Miller RD
6389 Miller RD
6389 Miller RD
6389 Miller RD
6389 Miller RD
6389 Miller RD
6389 Miller RD
6389 Miller RD
6389 Miller RD
6389 Miller RD
SEE ALL PHOTOS
6389 Miller RD
6389 Miller RD
6389 Miller RD
6389 Miller RD
6389 Miller RD
6389 Miller RD
6389 Miller RD
6389 Miller RD
6389 Miller RD
6389 Miller RD
6389 Miller RD
6389 Miller RD
6389 Miller RD
6389 Miller RD
6389 Miller RD
6389 Miller RD
6389 Miller RD
6389 Miller RD
6389 Miller RD
6389 Miller RD
6389 Miller RD
6389 Miller RD
6389 Miller RD
6389 Miller RD
6389 Miller RD
6389 Miller RD
6389 Miller RD
6389 Miller RD
6389 Miller RD
6389 Miller RD
6389 Miller RD
6389 Miller RD
6389 Miller RD
6389 Miller RD
6389 Miller RD
6389 Miller RD
6389 Miller RD
6389 Miller RD
6389 Miller RD
6389 Miller RD
Courtesy of Gottesman Residential R.E., Natalie Kopp Listing Contact: (512) 451-2422 
For Sale

6389 Miller RD

6389 Miller RD, New Ulm, TX 78950

$1,875,000

Explore the Property

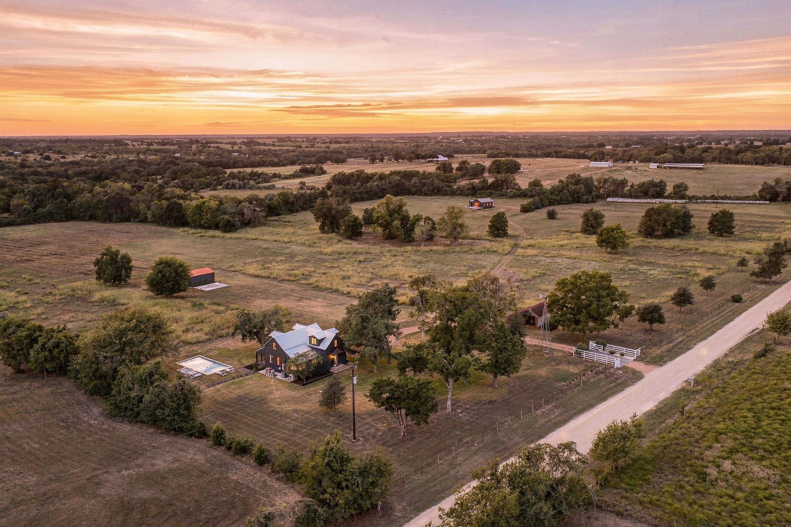
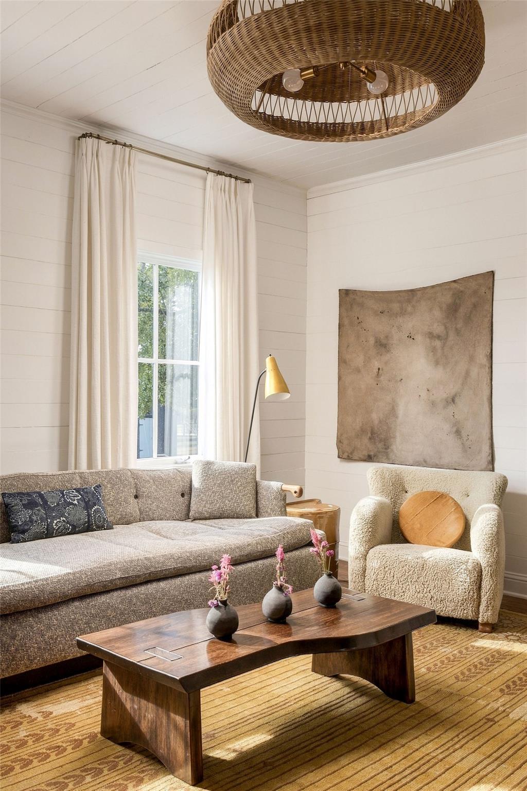
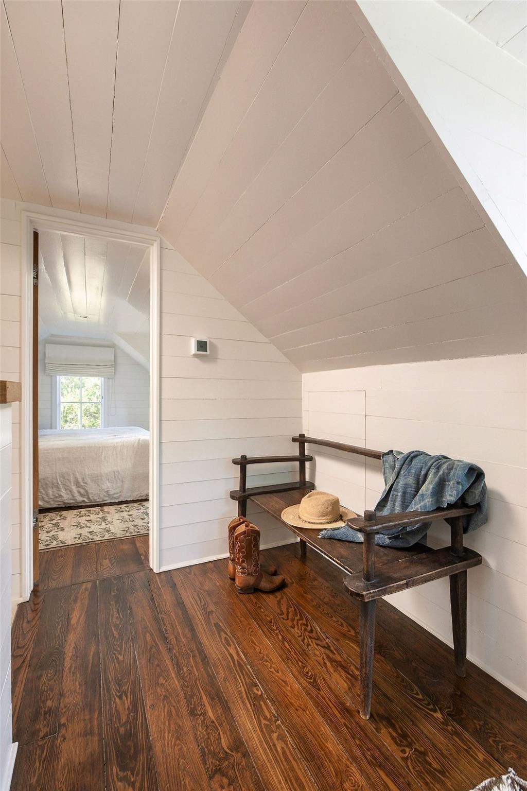
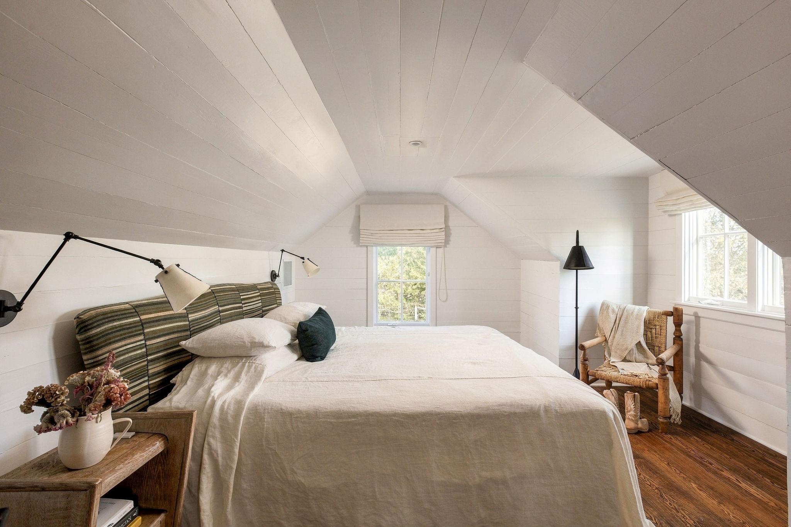
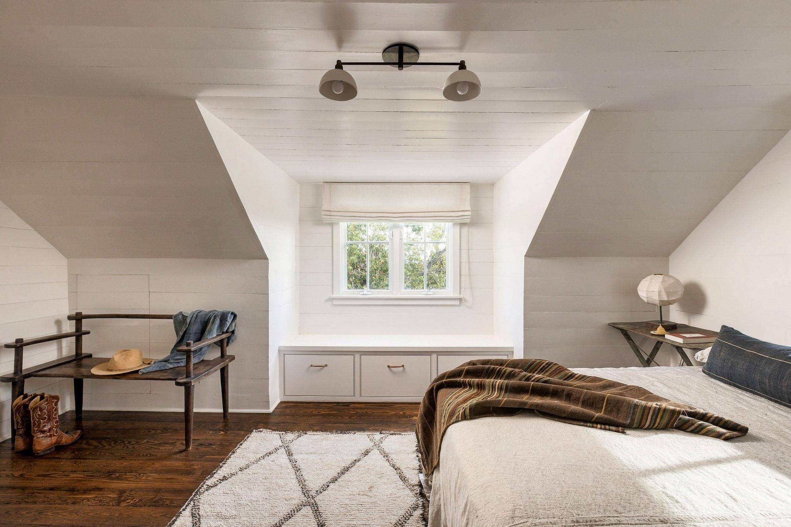
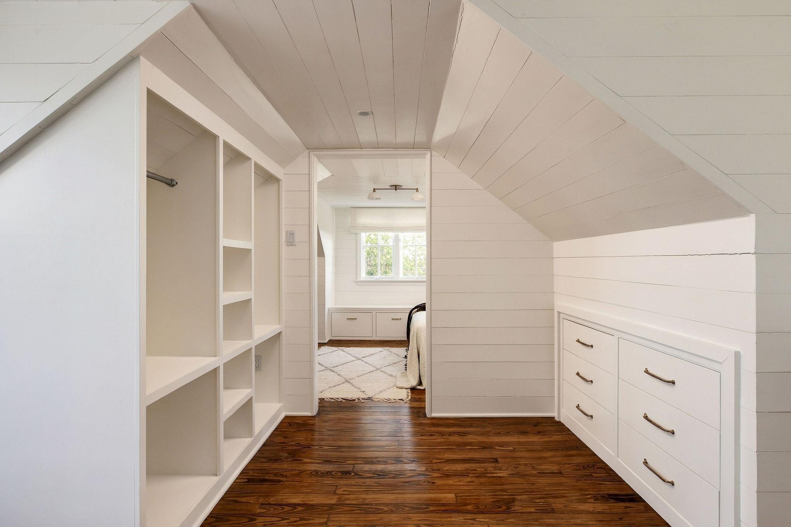
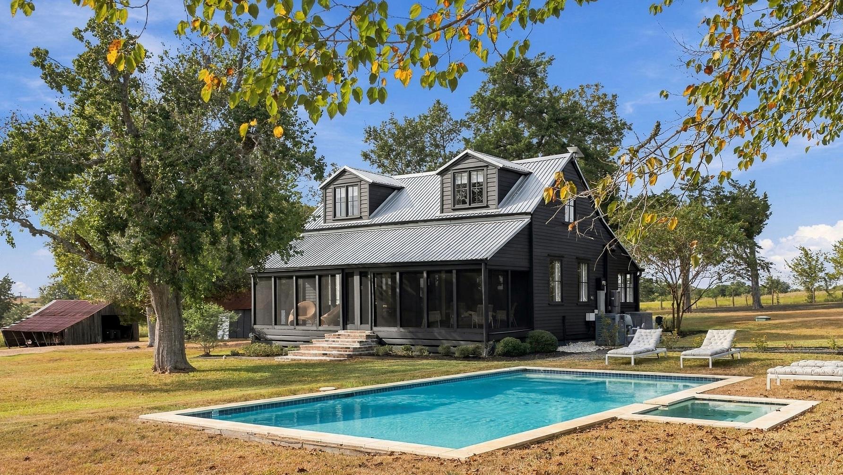
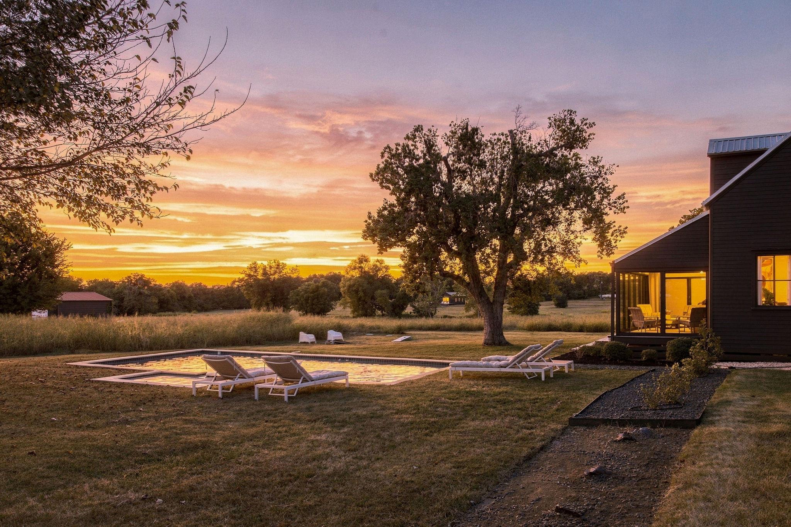
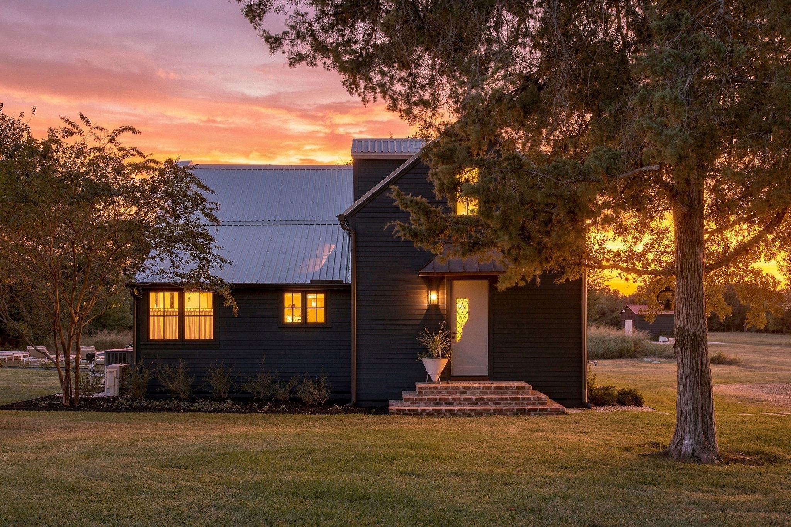
Set along the gentle curve of Boggy Creek, this 30-acre ranch is a rare jewelbox retreat, an easy and beautiful hour-and-a-half drive from both Austin and Houston, and just twenty minutes from the antique fields of Round Top. Offering 3 Bedrooms, 2 Full Bathrooms, 1 Half Bathroom, Pool + Spa.

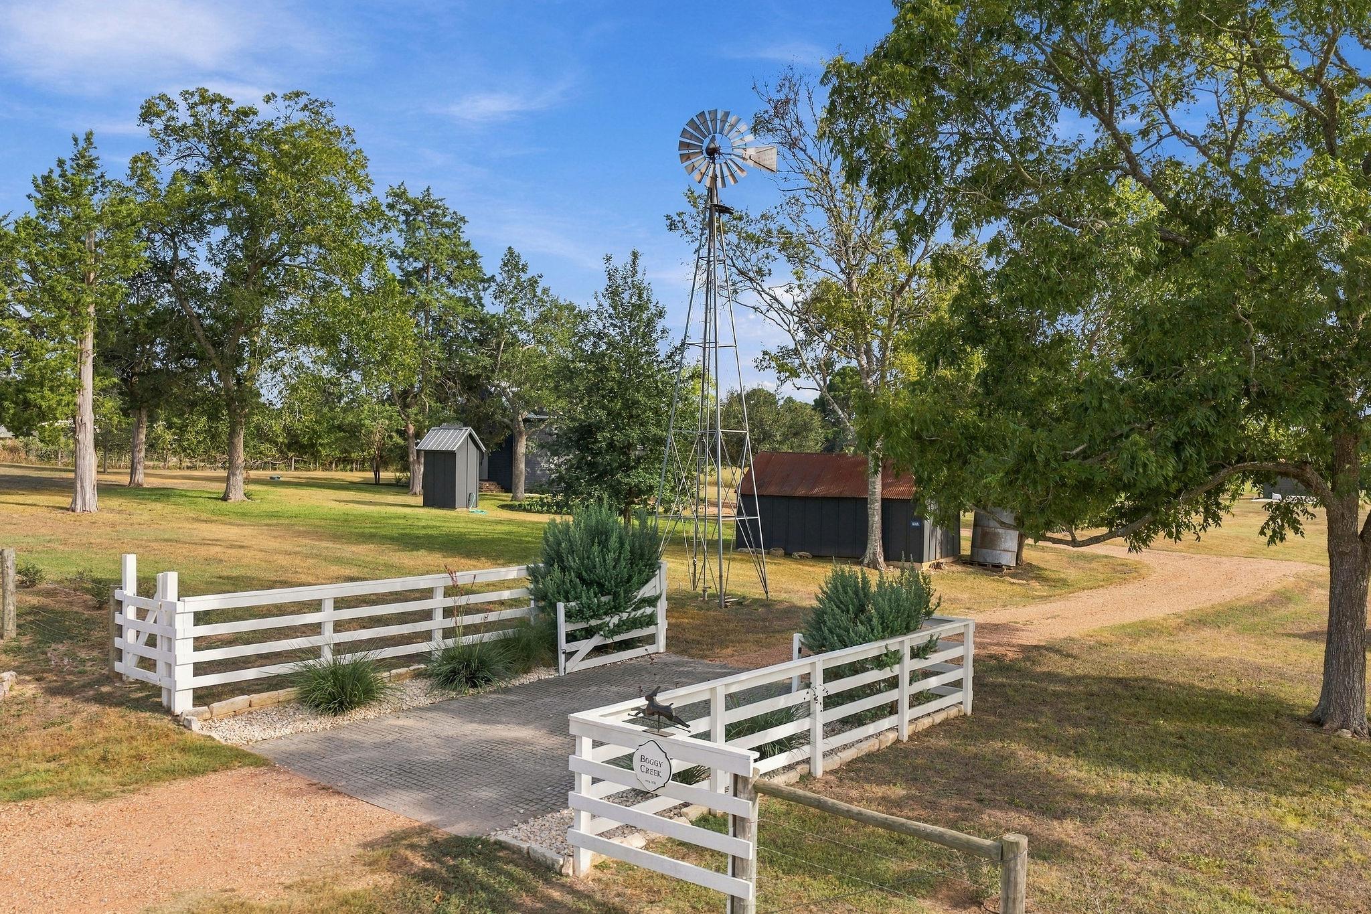
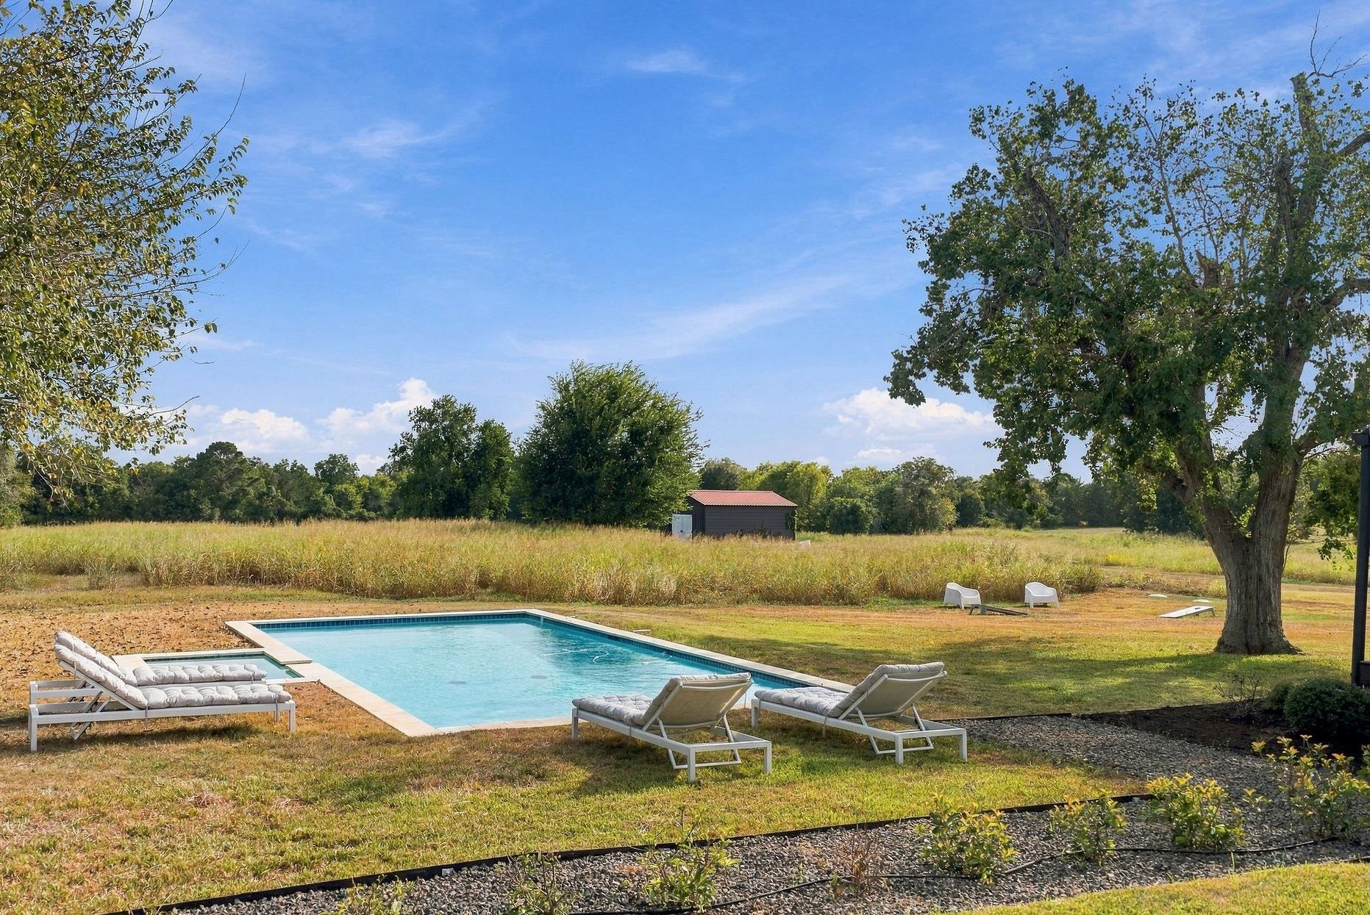
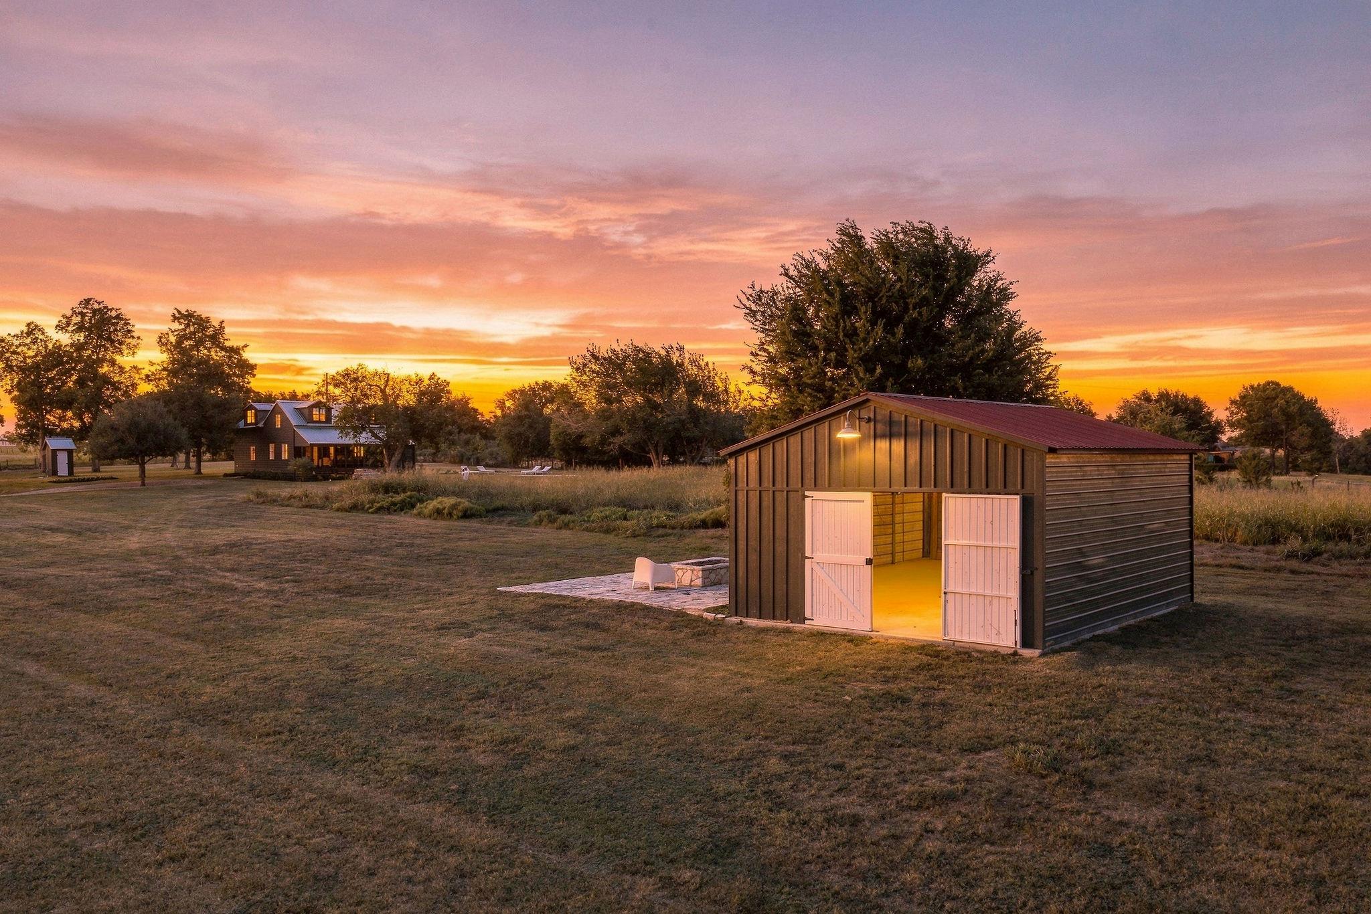
Mostly level land unfolds in rolling waves of hay, framed by stately cedars and oaks and threaded by a seasonal wet-weather creek. Fawns move through the fields at dusk, butterflies drift over the grasses in season, and the hay operation offers a meaningful agricultural valuation that makes this a private escape with practical benefits.

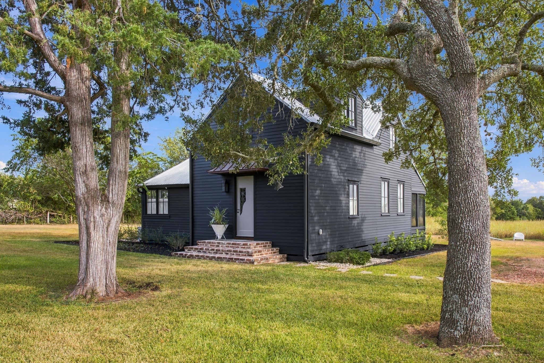
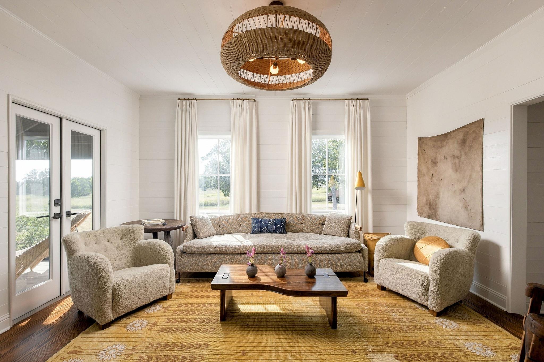
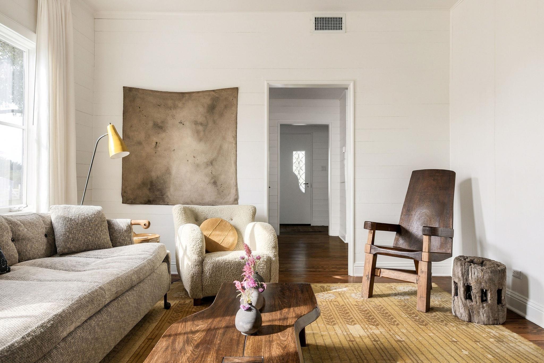
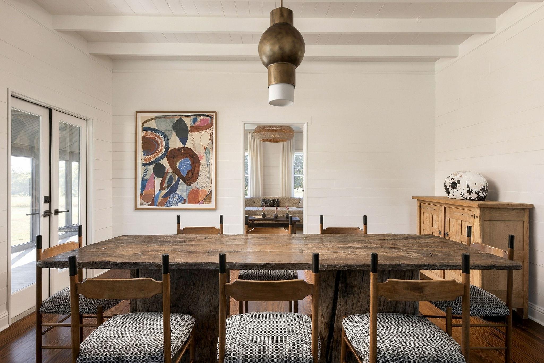
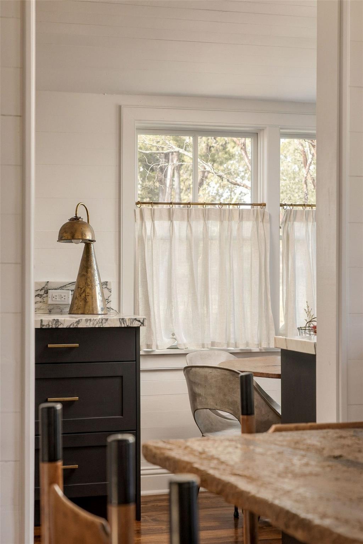
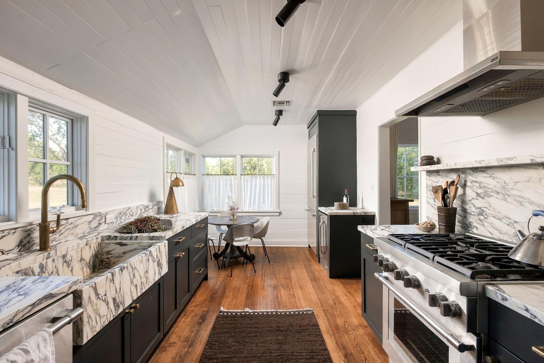
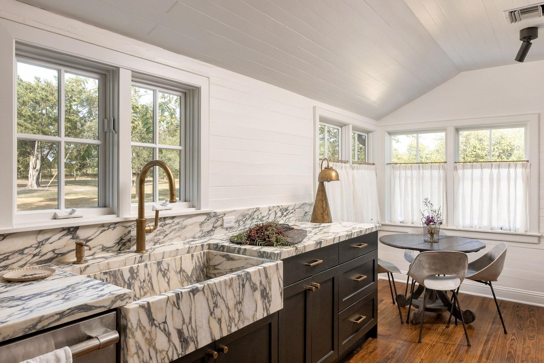
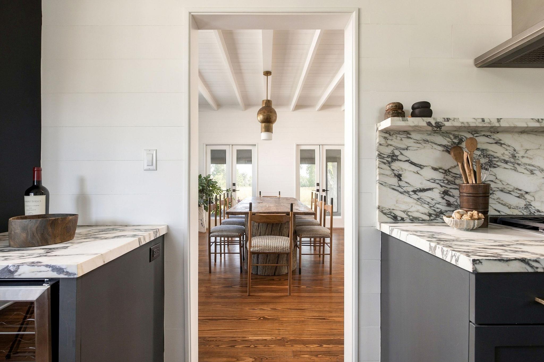
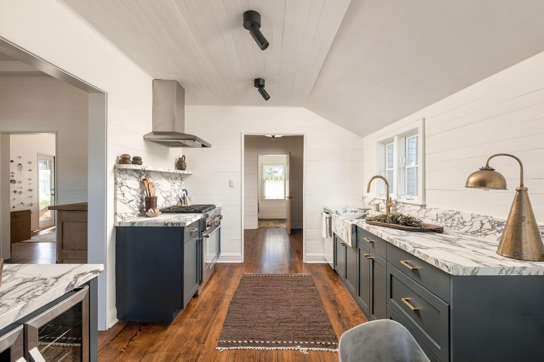
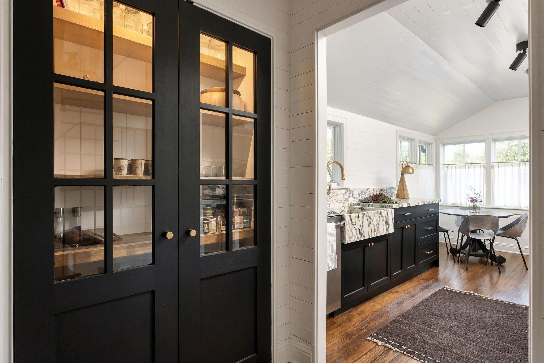
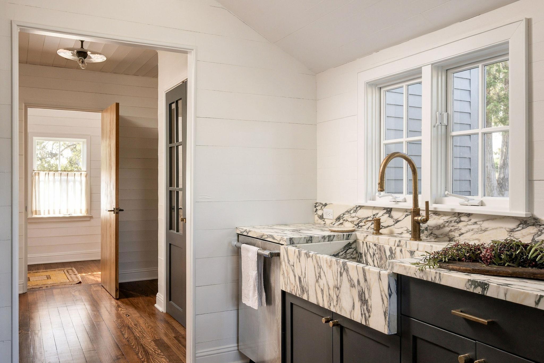
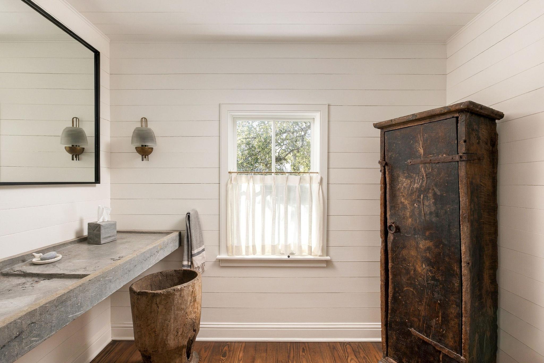
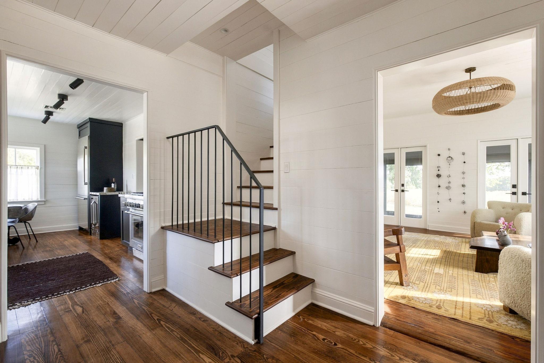
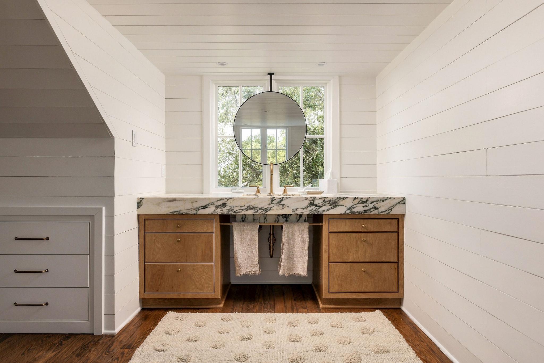
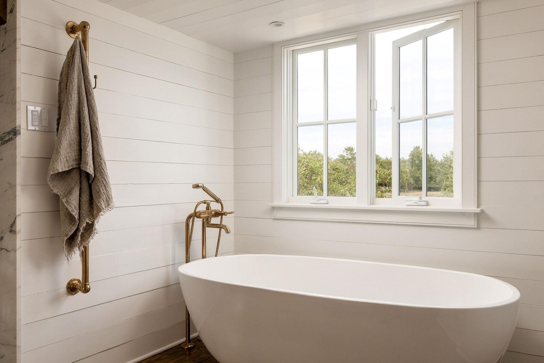
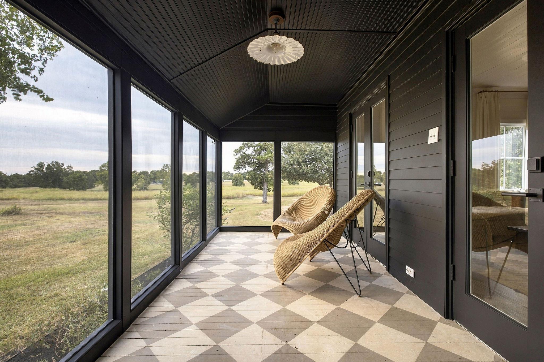
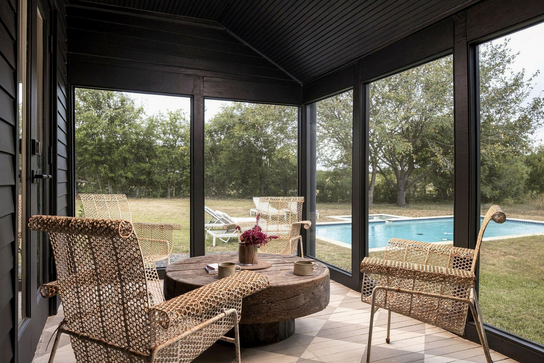
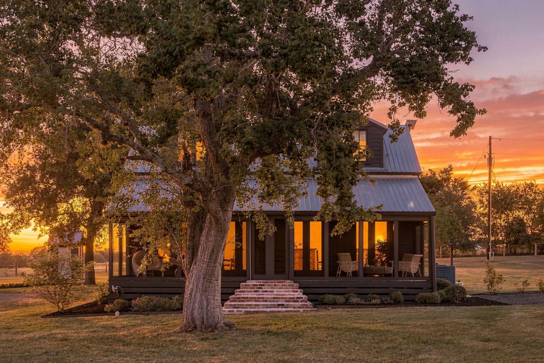
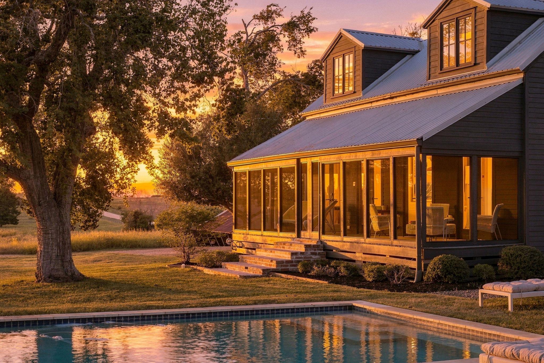
The main residence was reimagined by celebrated designer M. Naeve with a collector's eye and a restrained hand. Calacatta Viola and Arabescato marbles, crisp shiplap, and original pine floors create interiors that feel both storied and new. Two bedrooms and one and a half baths open to a screened porch made for long, slow evenings, while the pool and spa invite you to linger from spring through fall.

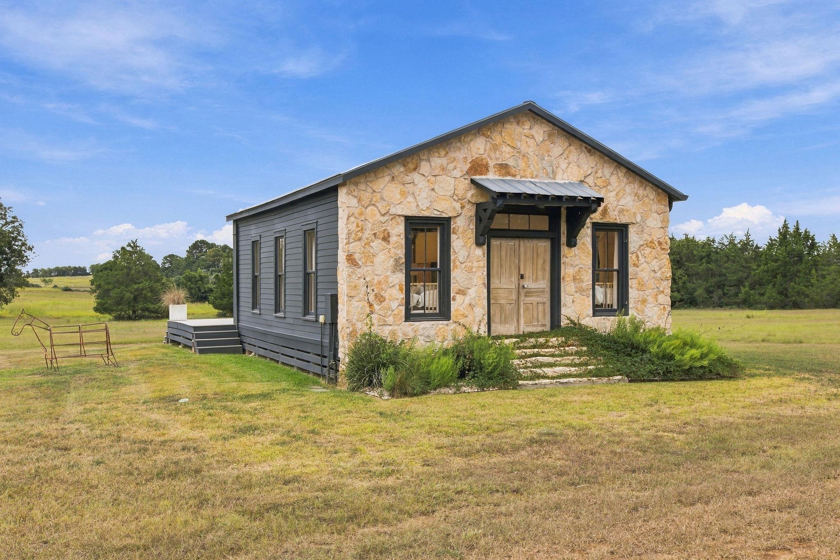
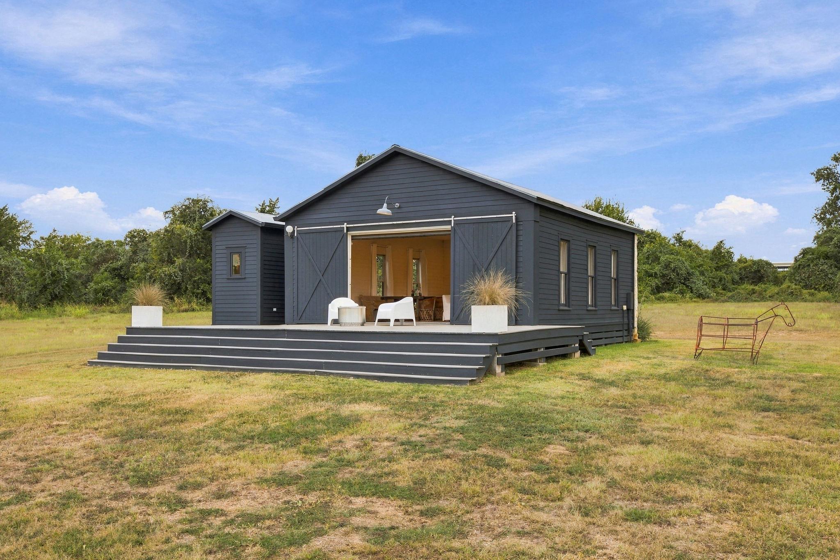
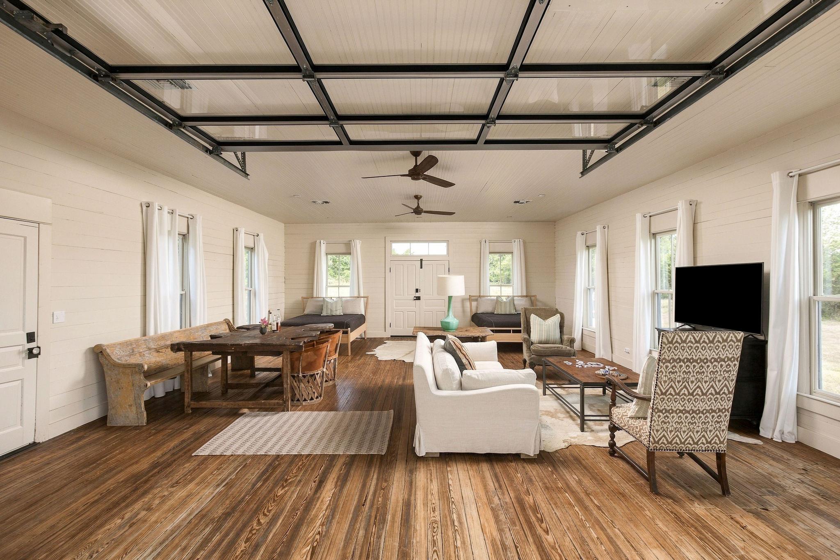
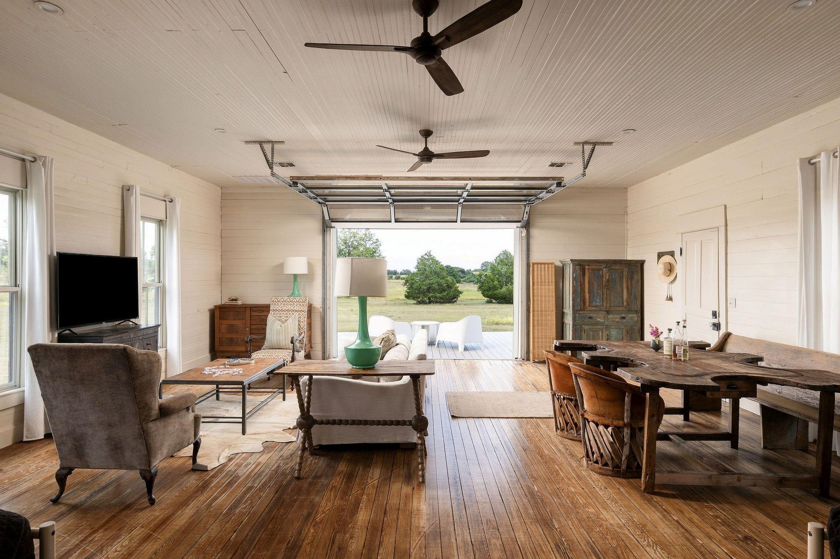
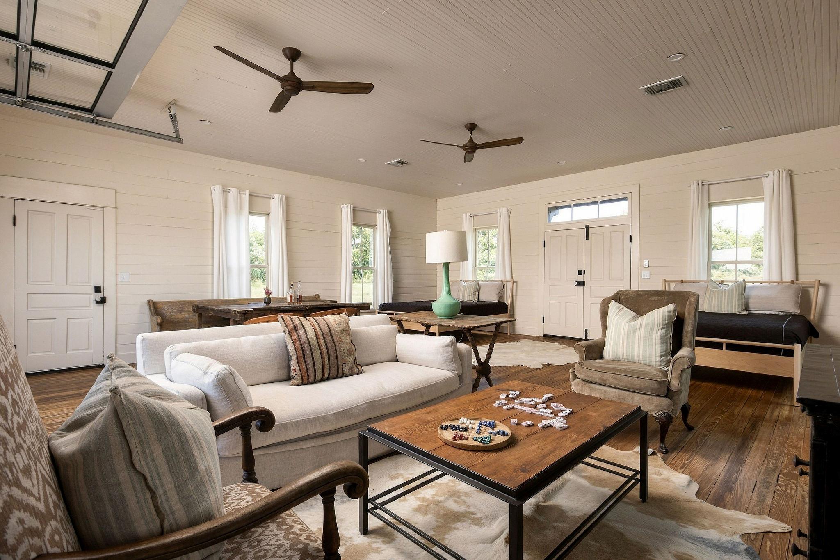
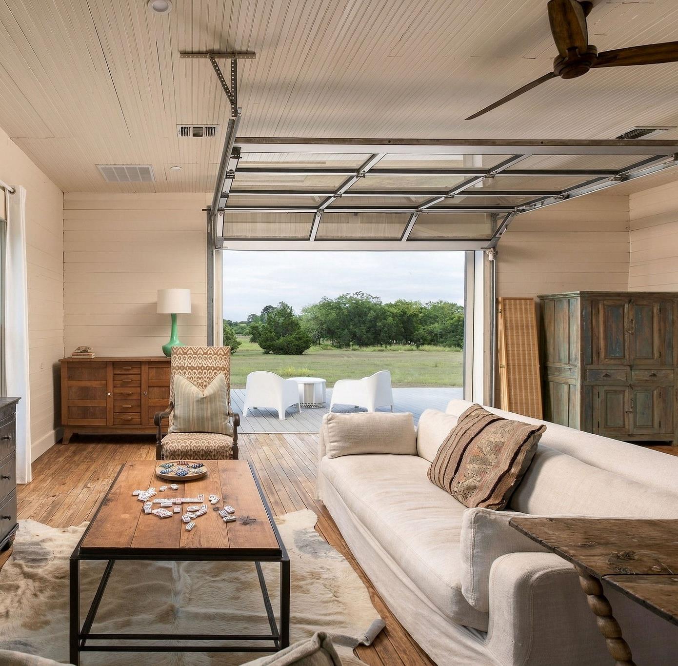
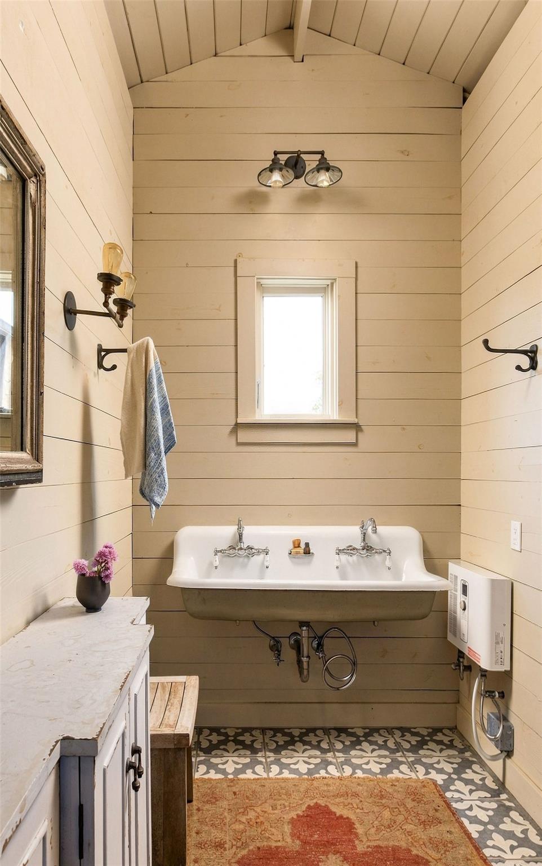
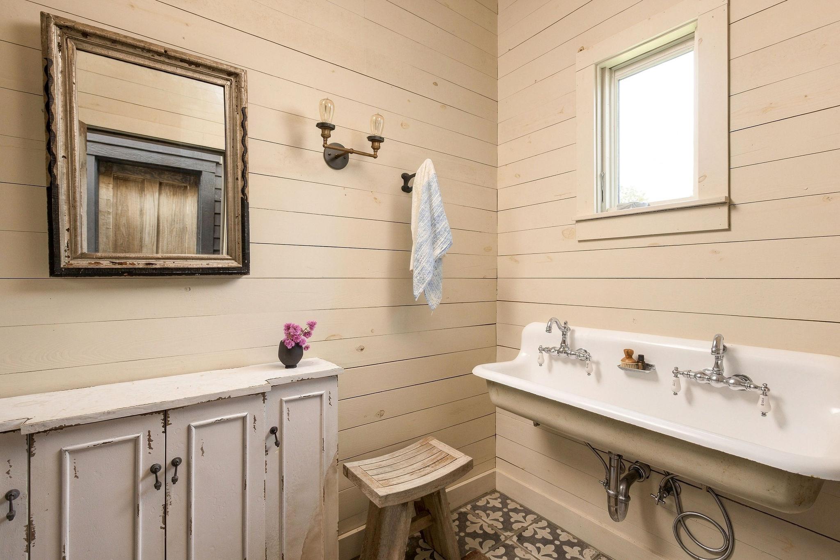
Across the grounds sits a historic schoolhouse, moved to the property and thoughtfully reborn as a guest studio. A translucent barn door filters light over the cedars and open fields. Inside, there is room for two queen beds, a living area, and dining, along with a full bath: a sanctuary for guests, a creative studio, or a quiet place of your own.

For those with a larger vision, the future is already drawn. Conceptual drawings by Ruard Veltman for a grand main residence, paired with a landscape design by Jonathan Williams, convey with the property. It is a rare chance to live beautifully today while building something extraordinary tomorrow.

Here you'll find weekend mornings at the Round Top fields, afternoons by the pool, and nights under an unbroken Texas sky. This is the Texas country retreat, refined.

Acreage and SF per Austin CAD; buyer to verify.

3
beds

3
baths

2,000 Sq.Ft. LIVING AREA

30.28 Acres lot

Features & Amenities

Interior

  • total bedrooms3
  • Total bathrooms3
  • full bathrooms2
  • half bathroom1
  • Flooring Wood
  • Fireplace Fire Pit, Masonry, Wood Burning
  • APPLIANCES Dishwasher, Gas Range, Microwave, Range, RNGHD, Refrigerator, Stainless Steel Appliance(s), Washer/Dryer, Water Softener Owned, Wine Refrigerator
  • other interior Features Beamed Ceilings, Stone Counters, Interior Steps, Multiple Dining Areas, Pantry, Soaking Tub, Walk-In Closet(s)

Area & Lot

  • Status For Sale
  • Living Area2,000 Sq.Ft.
  • Lot Area30.28 Acres
  • MLS® ID4703850
  • TypeResidential
  • YEAR BUILT1910
  • Water FrontageCreek, Dry/Seasonal, Pond
  • View DescriptionPasture, Pool
  • Elementary SchoolOutside School District
  • Middle SchoolOutside School District
  • High SchoolOutside School District
  • School DistrictBellville Isd

Exterior

  • STORIES2
  • Garage Space2.0
  • water SourcePrivate, Well
  • utilitiesElectricity Connected, Natural Gas Connected, Sewer Connected, Water Connected
  • PoolIn Ground
  • roofMetal
  • lot featuresCleared, Rolling Slope, Many Trees
  • parkingCircular Driveway, Detached, Garage, Gravel
  • HEAT TYPECentral, Electric
  • AIR CONDITIONINGCentral Air, Electric
  • sewerSeptic Tank
  • SubstructurePillar/Post/Pier
  • Disability FeaturesNone
  • other exterior FeaturesExterior Steps, Gutters Partial

Financial

  • Sales Price$1,875,000
  • Real Estate Tax $7,271/yr
Natalie Kopp

Natalie Kopp

Jessica

From first time, single-family home buyers, to downtown condominium developments to estate properties, I have the knowledge and expertise to help every type of buyer and seller. I have a sophisticated portfolio of services designed to assist clients in every phase of the home buying and selling process.

Follow Me on Instagram